Built With Strength From the Start
What Wood Framing Involves
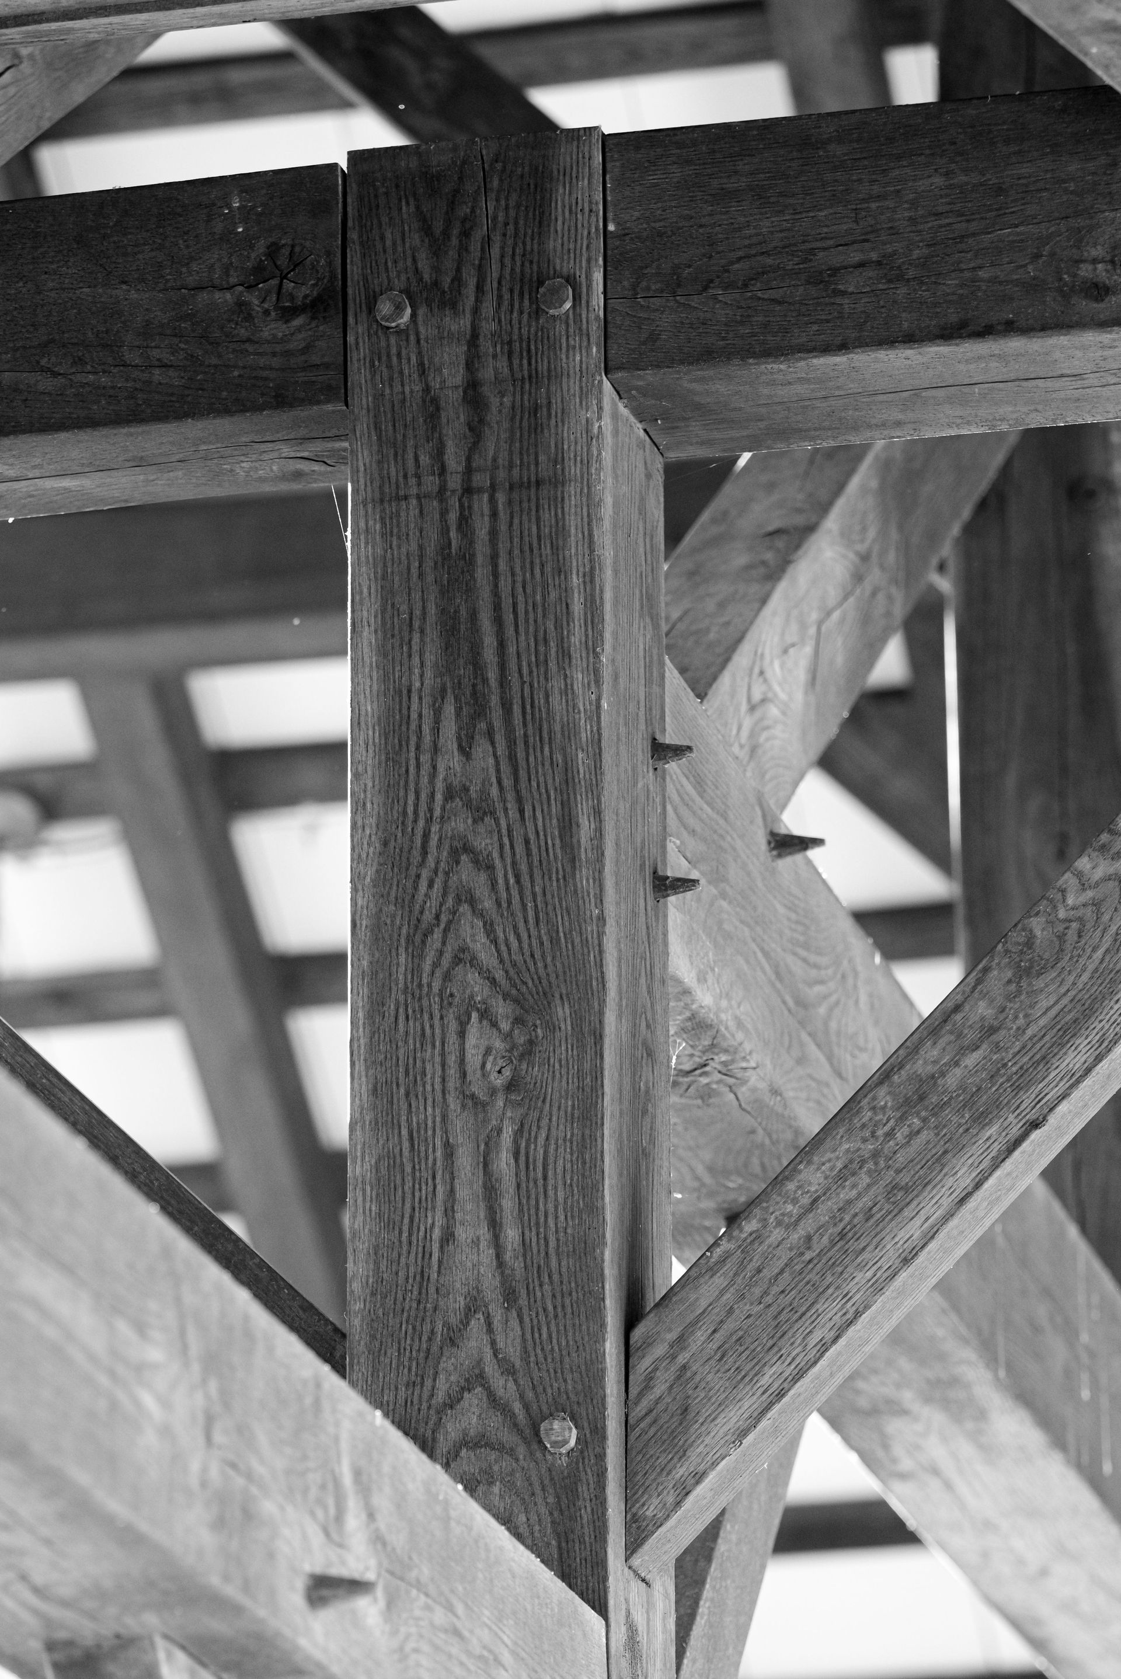
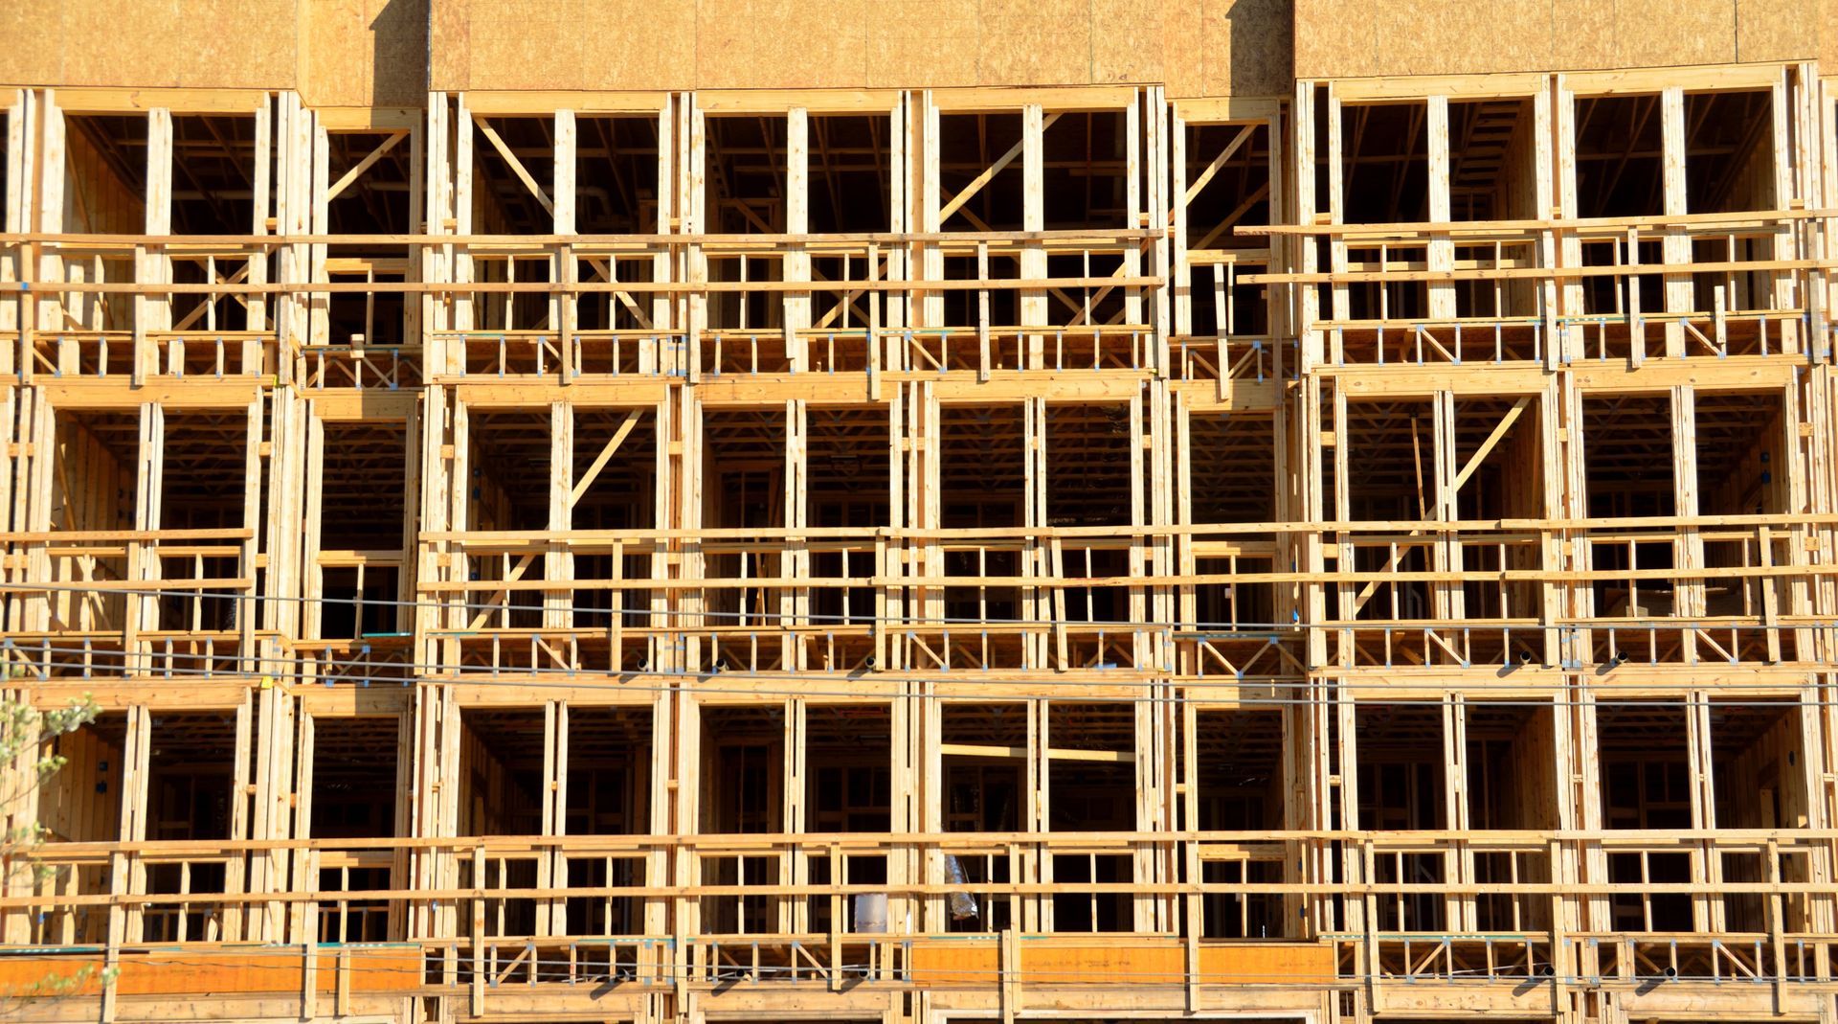
Wood framing is the process of creating the structural framework that supports a building’s walls, floors, ceilings, and roof system. Using properly selected lumber and precise construction techniques, wood framing creates the foundation that gives a home or addition its shape, strength, and stability. It is one of the most common framing methods used in residential construction because of its versatility, efficiency, and durability.
When Wood Framing Is Needed
Wood framing is needed for many types of construction projects, including new home builds, room additions, remodels, garages, basement finishing, and custom structures. It is also commonly used when homeowners want to expand their living space or update an existing property with new walls, layouts, or structural improvements.

Why Wood Framing Problems Occur
Wood framing issues can develop due to several factors, including moisture exposure, improper installation, poor-quality materials, shifting foundations, or natural aging over time. Problems such as warped lumber, uneven walls, sagging areas, or weakened structural components may affect the safety and performance of a building if they are not addressed properly.
What Affects the Cost of Wood Framing
The cost of wood framing depends on several factors, including the size and complexity of the project, the type of structure being built, material requirements, site conditions, design details, and labor involved. Custom layouts, difficult access areas, and changes to existing structures may require additional planning and craftsmanship.
Repair vs. Replacement
Whether wood framing should be repaired or replaced depends on the condition and extent of the damage. Minor issues, such as replacing individual damaged pieces of lumber, may be repairable. However, widespread damage, structural weakness, or significant deterioration may require replacing sections of the framing to ensure the structure remains safe and stable.